A free discovery meeting, then six clear stages, each priced up front in your fee proposal. You’ll always know where you are, what comes next and what it costs.
00Free initial consultation
Discovery meeting
We start by listening. Before we talk about designs, we want to understand how you'd like to live in the building.
We capture everything on your wish list, from the features you've fallen for to the problems with your current home, and turn it into a written client brief. Then we send a clear fee proposal, stage by stage, so you know exactly what you're paying for.
What you receive
A written client brief
A stage-by-stage fee proposal
Honest early advice on planning and feasibility
01Stage 1
Surveys
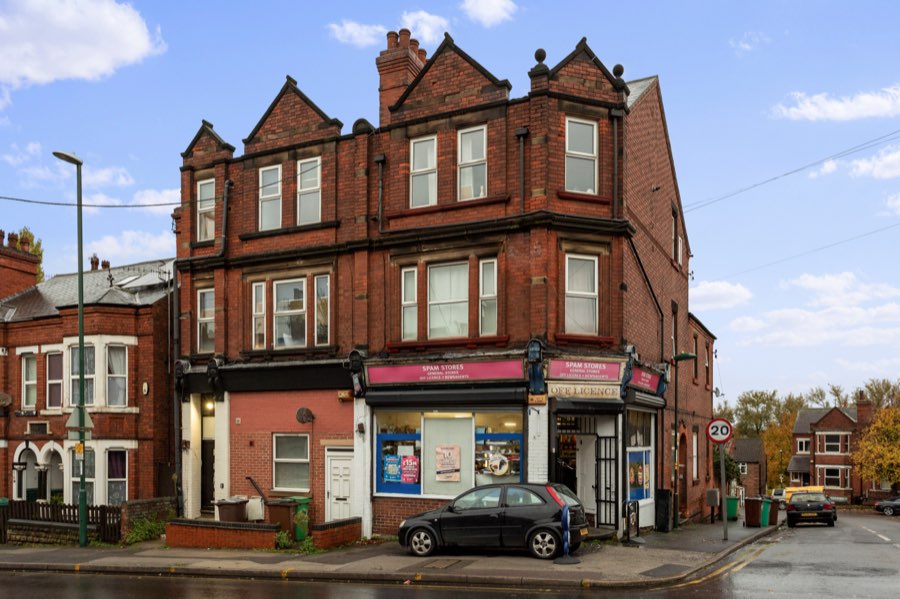
Accurate design starts with accurate information about the site and any existing building.
Depending on the project, we arrange a condition survey, a measured building survey or a topographical survey. These give us a precise digital base for the design.
What you receive
Measured building survey
Topographical survey (where needed)
Condition survey (where needed)
02Stage 2
Concept scheme design
We explore options that answer your brief, first as 2D plans, then as early 3D sketches.
On larger or more complex sites this becomes a feasibility study, testing what the site can deliver before you commit. We refine the layouts with you until the plan feels right.
What you receive
2D concept floor plans
Initial 3D massing sketches
Feasibility study for larger schemes
03Stage 3
3D renders
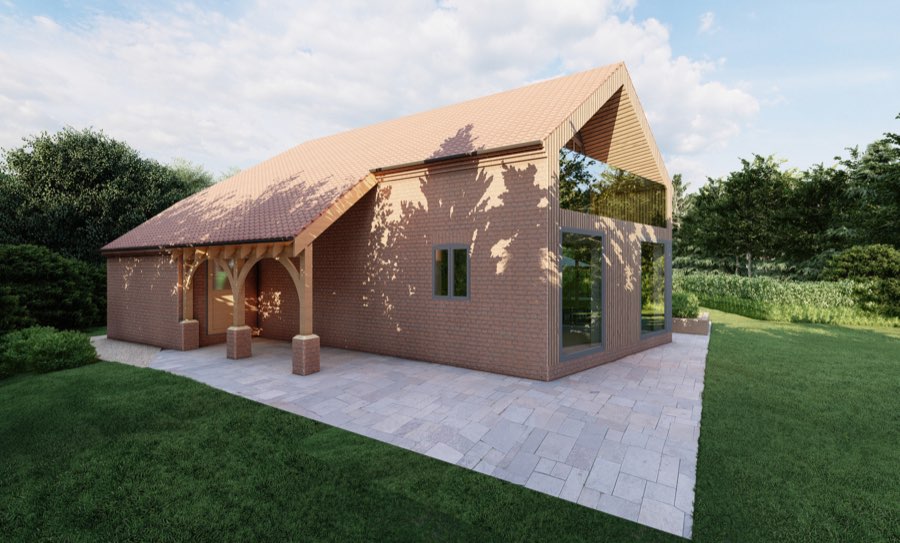
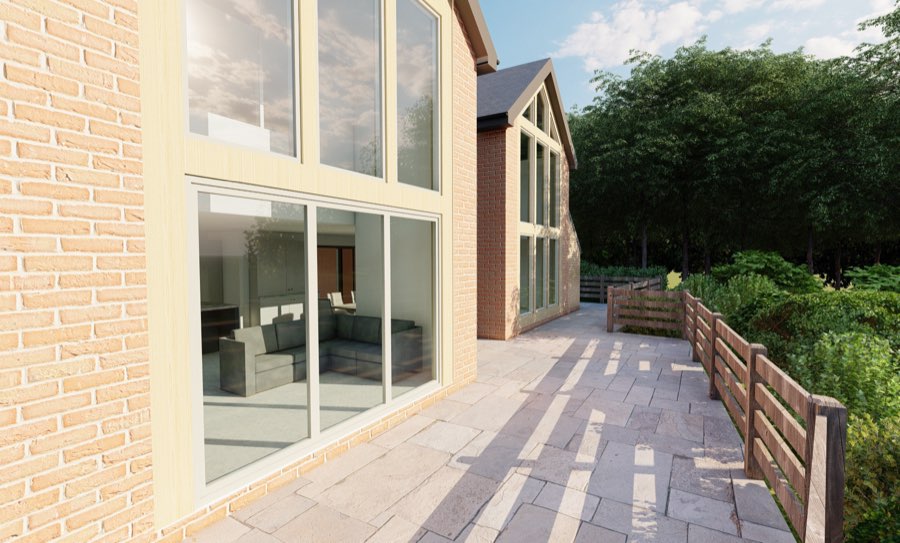
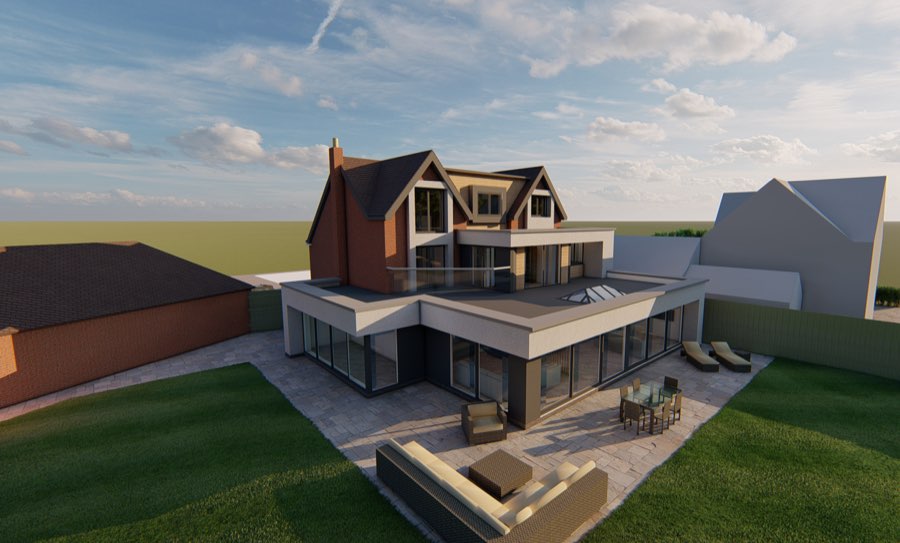
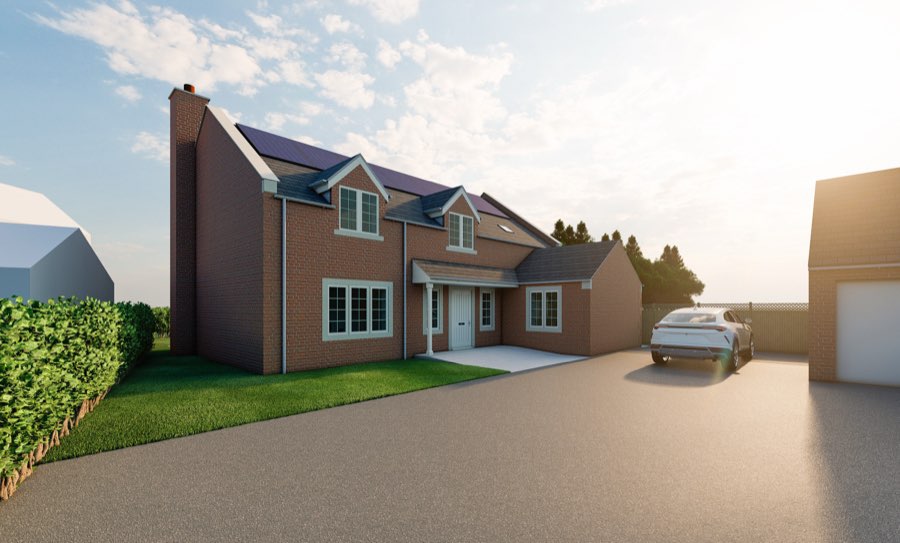
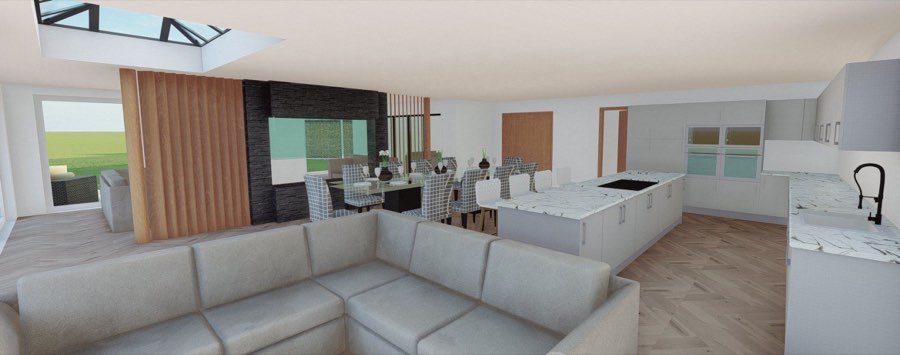
Photoreal CGI of the inside and outside, so you can see your home before it's built.
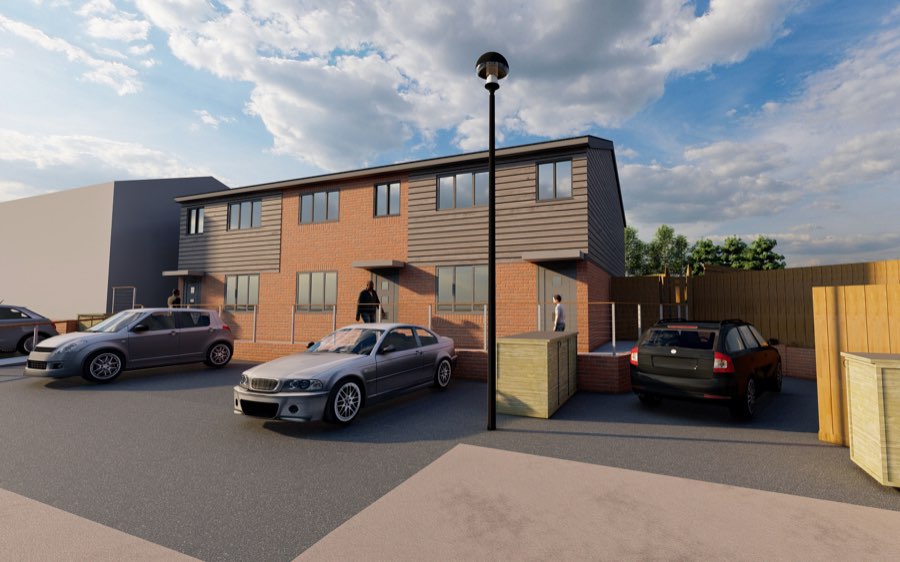
We build accurate imagery of the internal and external spaces, including landscaping and the local street scene, so you can judge the design in context. It's also one of the most persuasive tools you can put in front of a planning officer.
What you receive
Photoreal external CGIs
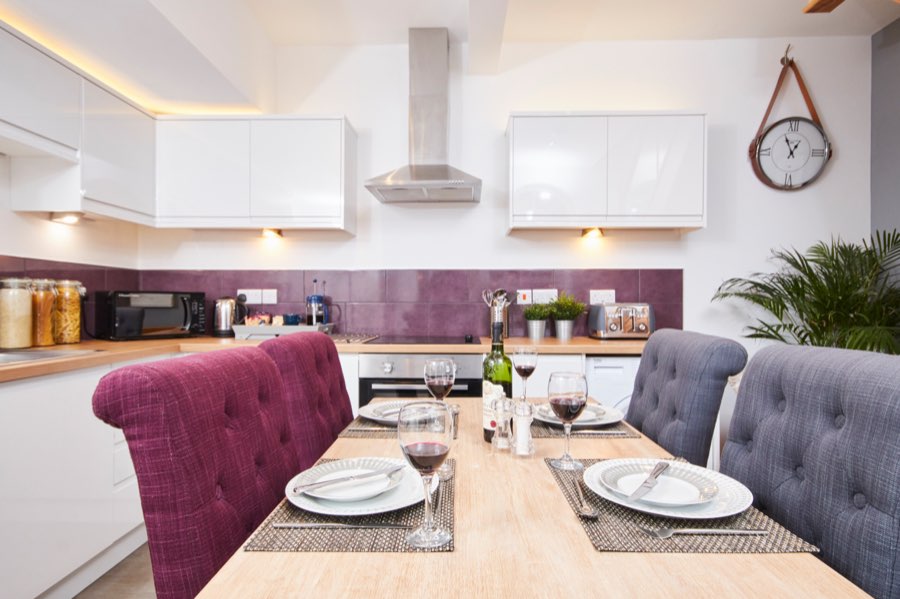
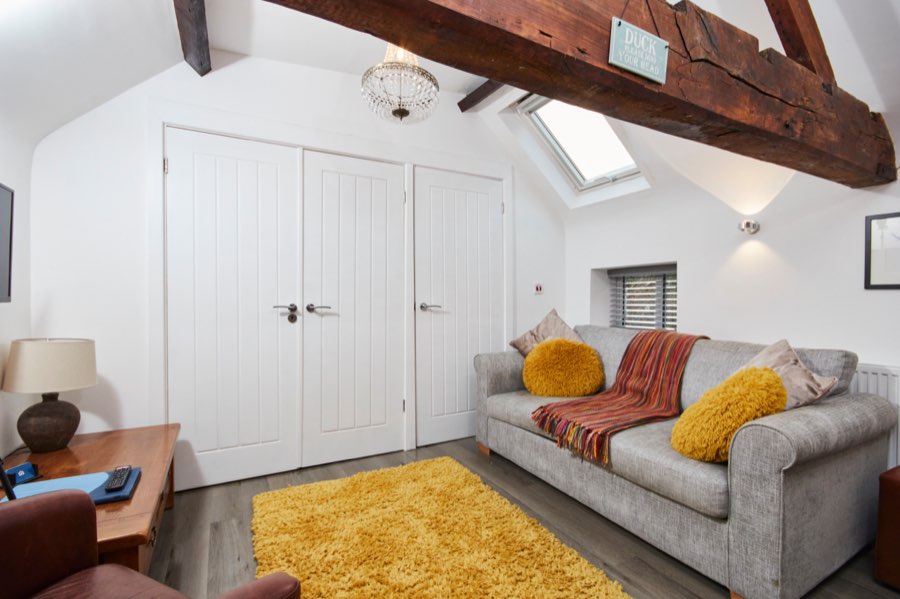
Interior renders
Street-scene and landscape views
04Stage 4
Planning drawings and application
Once you've signed off the design, we prepare and submit the planning application, then see it through to a decision.
We produce the drawings and supporting documents, submit the application and monitor it closely with the council. On more complex schemes we work alongside a planning consultant, and we can bring one in for you.
What you receive
Planning drawings and documents
Application submitted and managed
Planning consultant where needed
05Stage 5
Building regulations
Detailed technical drawings to obtain building control approval.
After planning approval, we develop the technical design and co-ordinate closely with third-party consultants such as structural engineers, so that the design complies with the Building Regulations.
What you receive
Building regulations drawings
Structural engineer co-ordination
Building control submission
06Stage 6
Tender and construction information
An extra layer of detail so builders can quote accurately and build exactly what was designed.
We extend the building control drawings into a tender package that contractors can price on a like-for-like basis. The same drawings guide construction on site. Beyond this, we can help vet tenders, appoint a contractor and administer the contract.
What you receive
Tender drawing package
Construction drawings
Optional tender vetting and contract administration
Beyond Stage 6. Further stages can include tender vetting, appointing your contractor and contract administration, so you have support right through the build.
Questions
About fees and stages
Is the first consultation really free?
Yes. Your initial discovery meeting is free and without obligation. We use it to understand your requirements and create a client brief, then send a clear, stage-by-stage fee proposal.
How are your fees structured?
After the discovery meeting we send a fee proposal broken down by stage, from surveys and concept design through to planning, building regulations and tender drawings. You can see exactly what each stage costs, and clients consistently describe our pricing as reasonable and transparent.
Do I need planning permission?
It depends on the project, the property and its location. Many extensions fall under permitted development, while new builds, larger schemes, listed buildings, conservation areas and HMOs in Article 4 areas usually need full planning. We'll advise you at the discovery meeting.
Can you help once construction starts?
Yes. Beyond tender drawings we can help vet tenders, appoint a contractor and provide contract administration, supporting you and your construction team through the build.