Barn InspiredGrand Design
Agricultural form, contemporary life: a new home that reads as a converted barn and lives like a modern one.
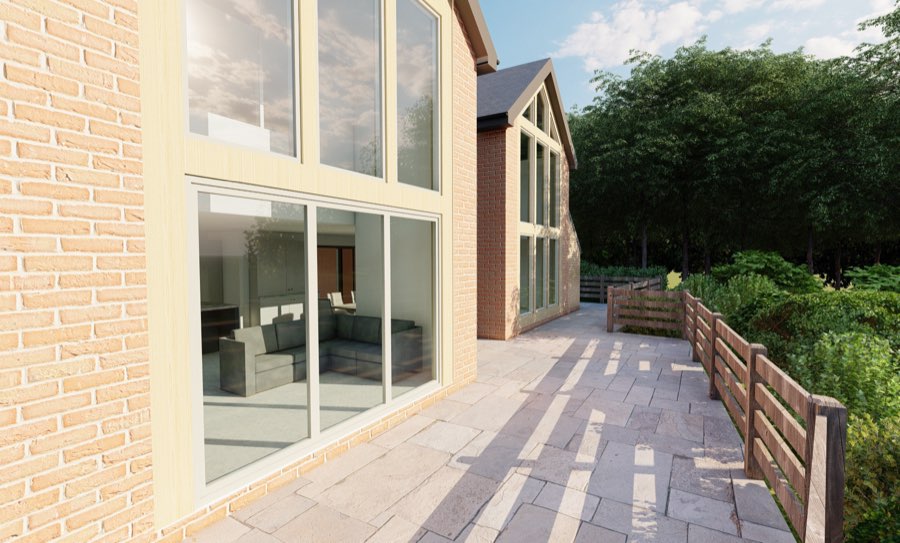
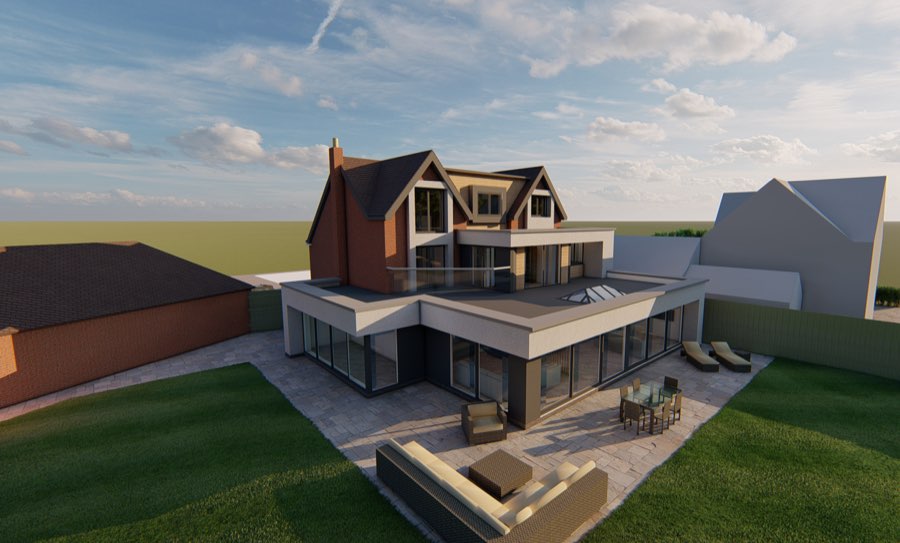
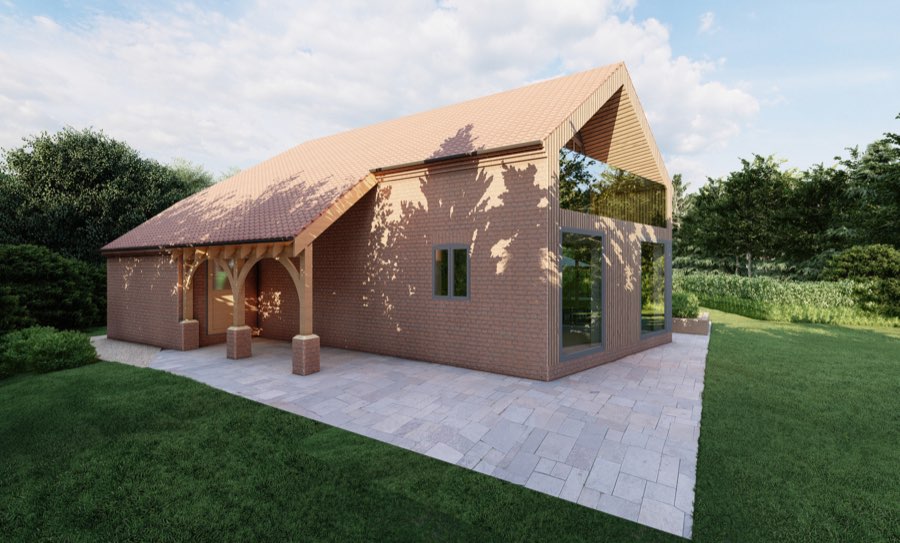
Rural sites call for a building that sits quietly in the landscape. Here, a long, simple pitched form in warm brick and clay tile borrows the language of the farmstead, with an oak-framed glazed entrance standing in for the traditional threshing door.
The plan is long and linear, so every principal room faces the garden and open countryside. A deep oak porch frames the arrival and shades the glazing, and a glazed link connects to a second wing around a sunken terrace.
Renders at dusk and in full sun let the client test the massing, the materials and how the house would look from the lane and from the fields.
- 01Barn-style pitched form
- 02Oak-framed glazed entrance
- 03Sunken garden terrace
- 04Brick and clay tile palette
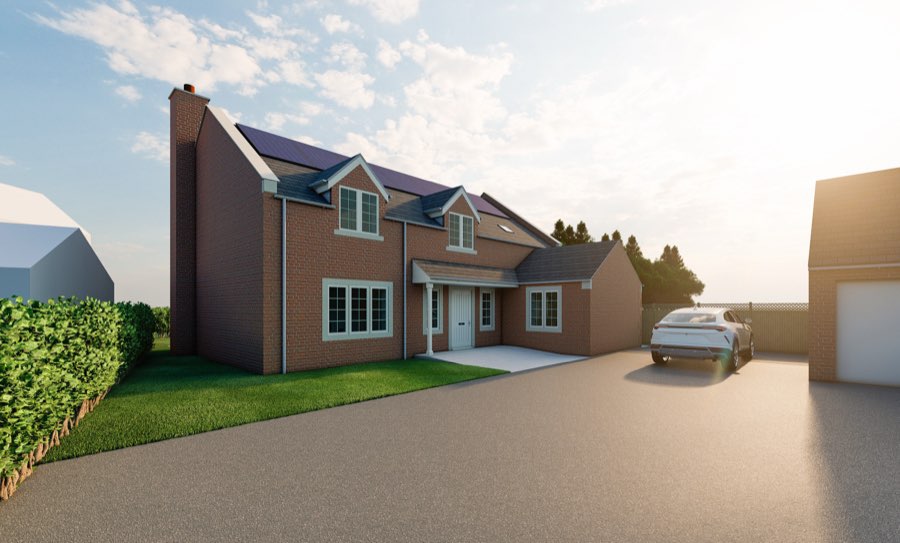
Next project · Woodborough, Nottinghamshire