Contemporary GrandDesign Extension
A detached Mapperley house transformed: new wings, a glazed garden room and an interior reconfigured around family life.
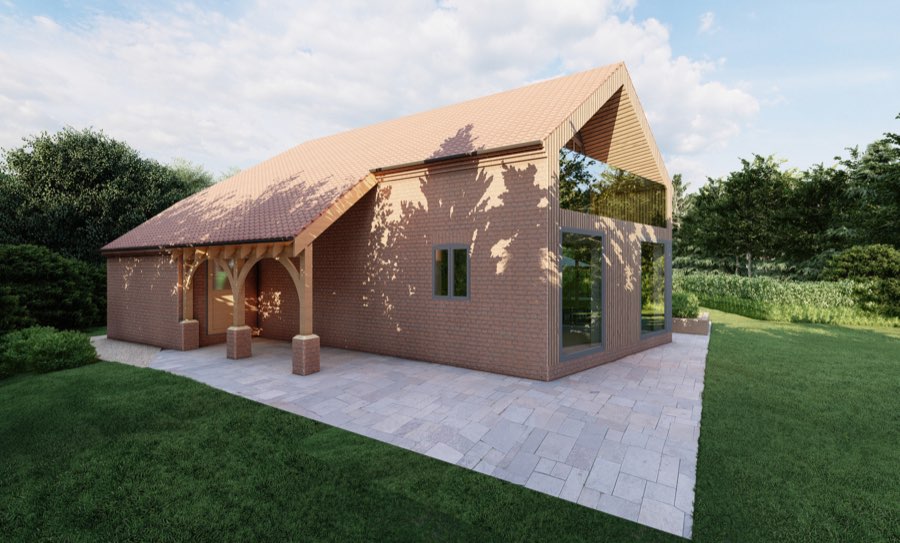
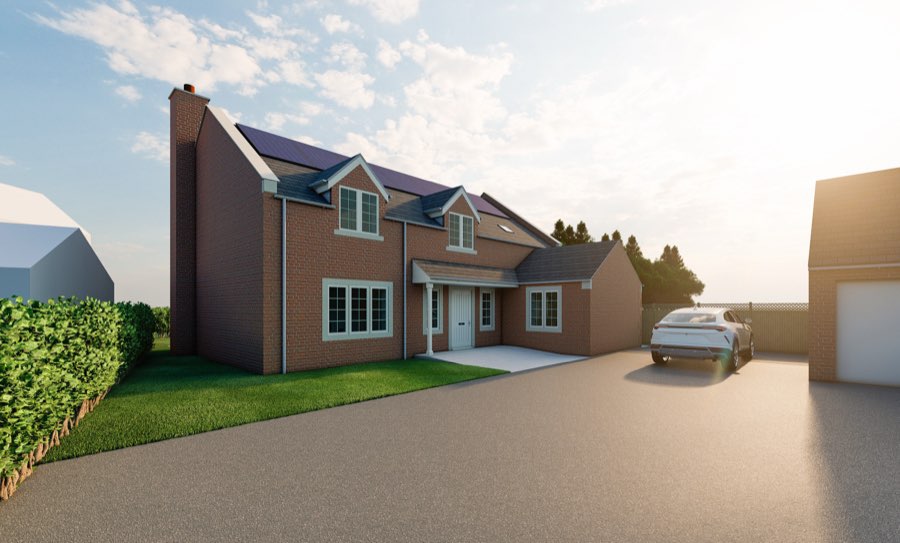
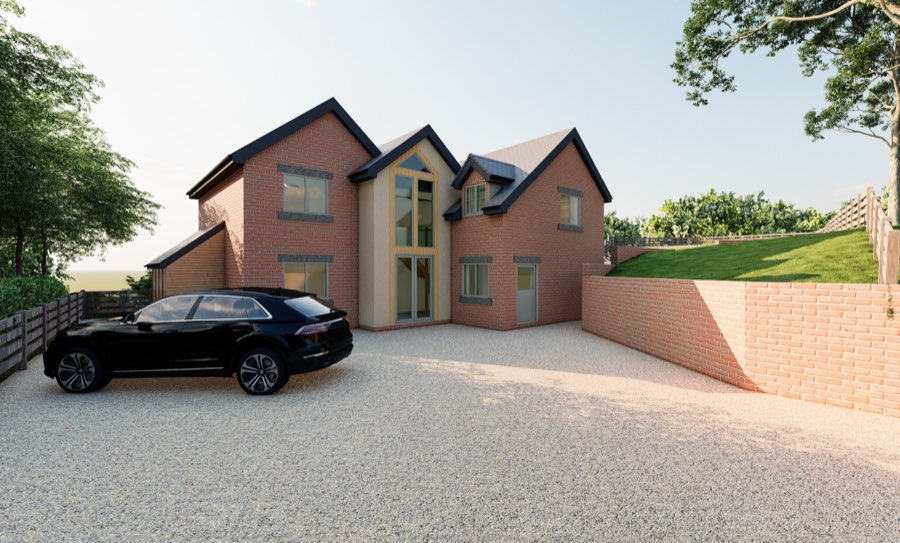
Not every grand design starts with an empty plot. This project takes a dated detached house and reimagines it, adding substantial new accommodation while making the existing rooms work much harder.
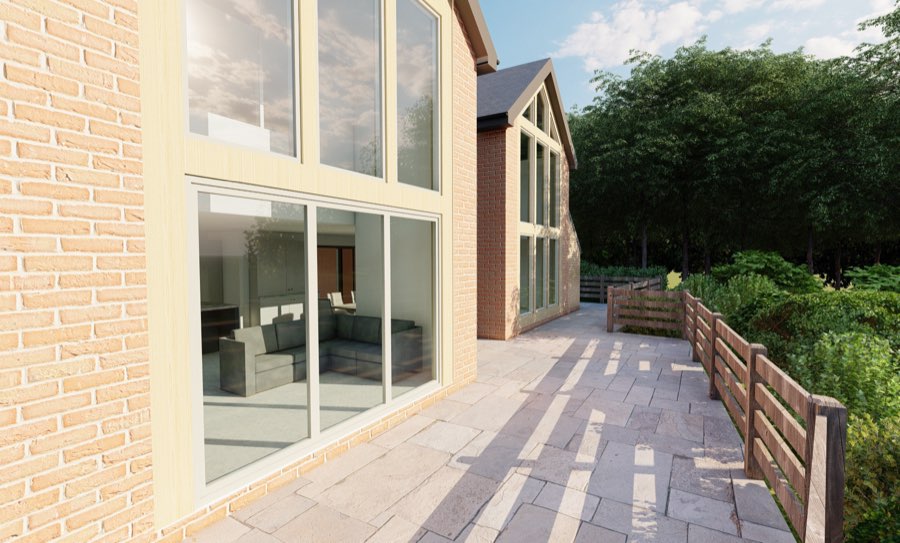
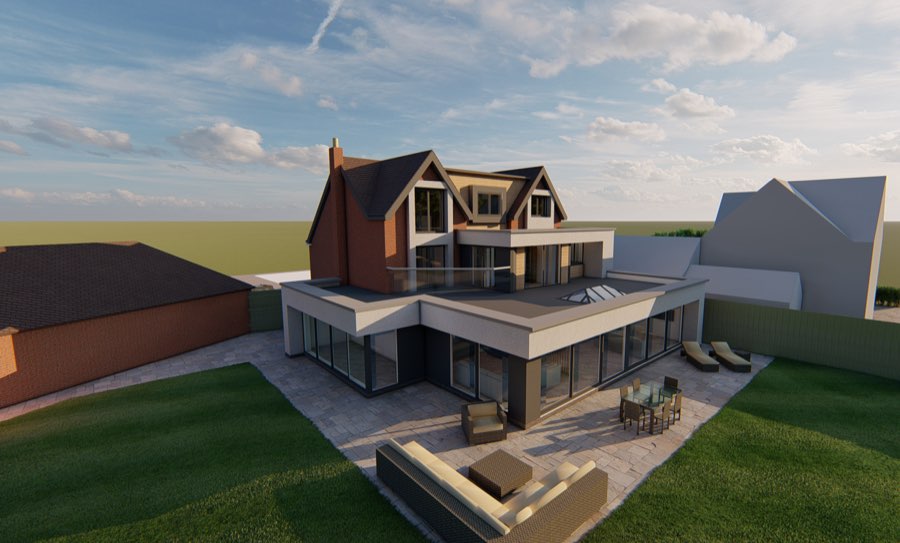
A contemporary glazed garden room opens onto a covered outdoor kitchen and lounge, blurring inside and out. Timber cladding and slatted screens bring warmth to the brick, and a first-floor terrace looks out over the garden.
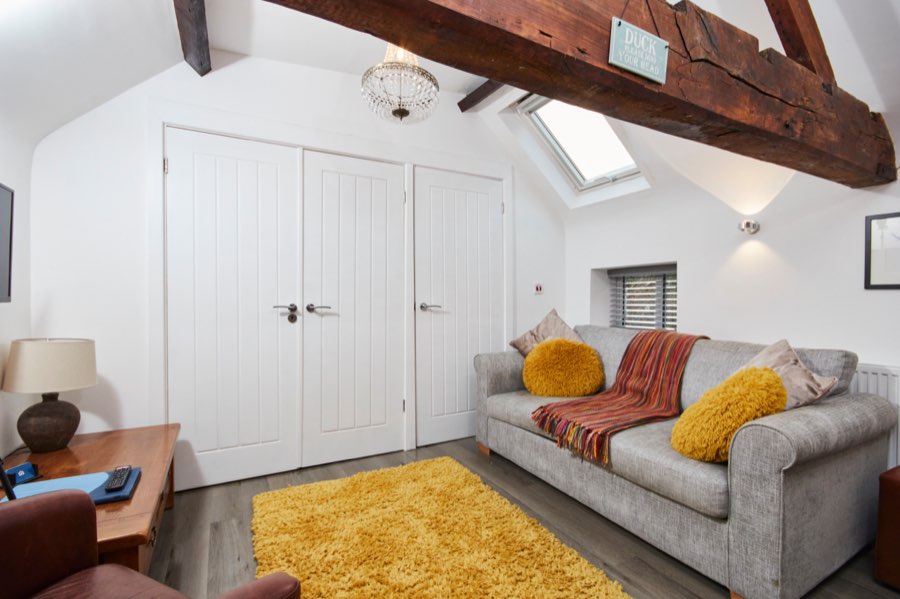
Upstairs, the bedrooms are replanned with built-in oak joinery and en-suites. Every room was rendered before a brick was laid, so the clients could make decisions with the finished house in front of them.
- 01Glazed garden room
- 02Covered outdoor kitchen
- 03First-floor terrace
- 04Oak joinery and en-suites
Next project · Nottinghamshire