Grand DesignNew Build
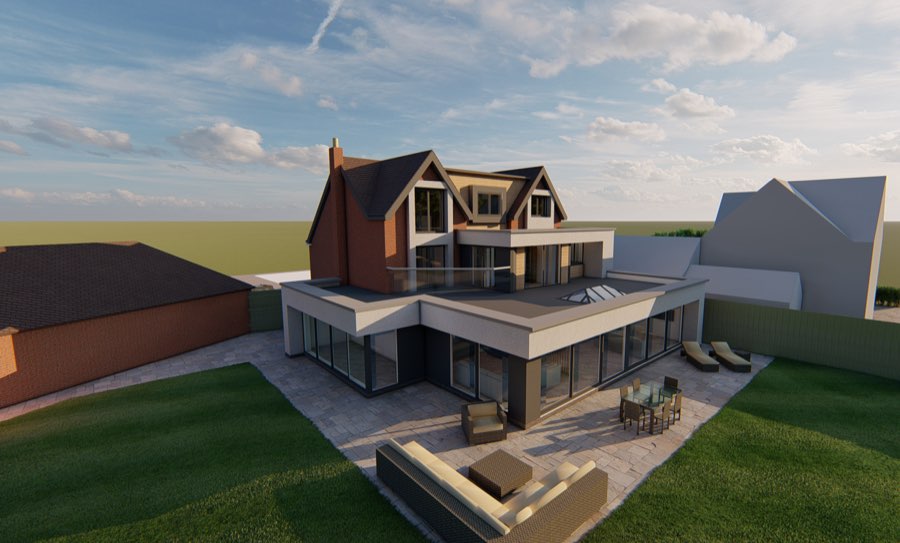
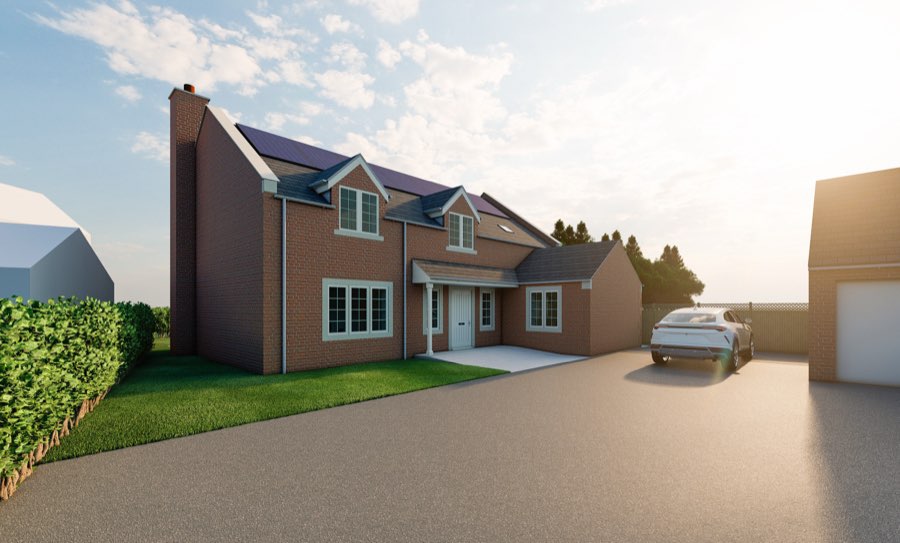
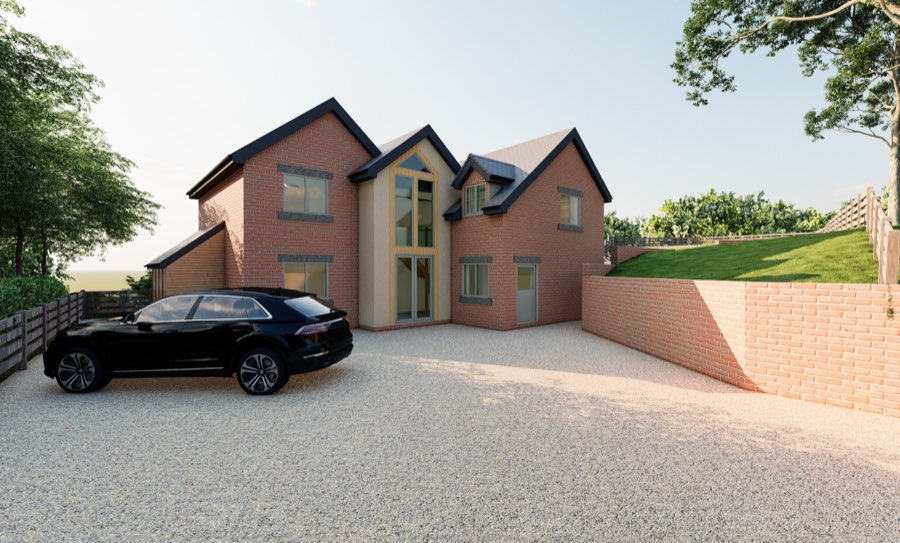
A one-off family home in brick and glass, set into a sloping, wooded plot and designed from the inside out.
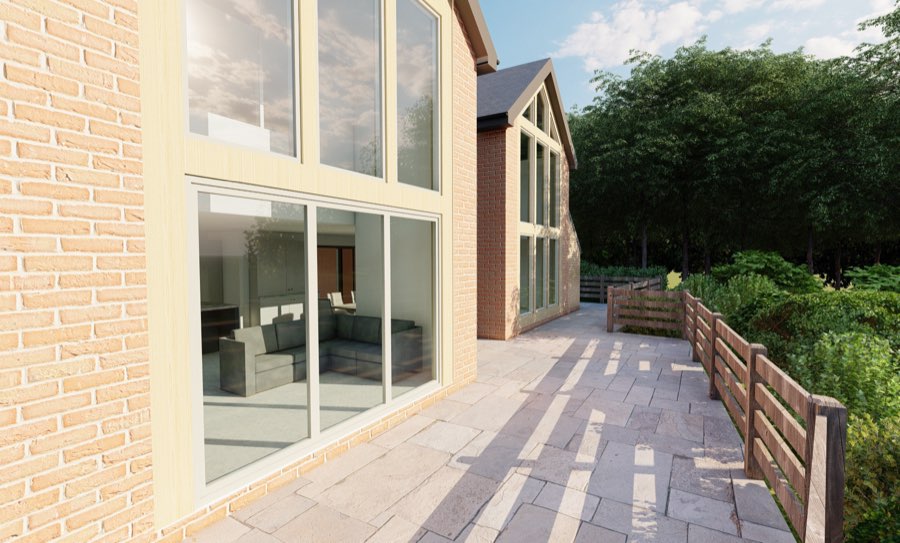
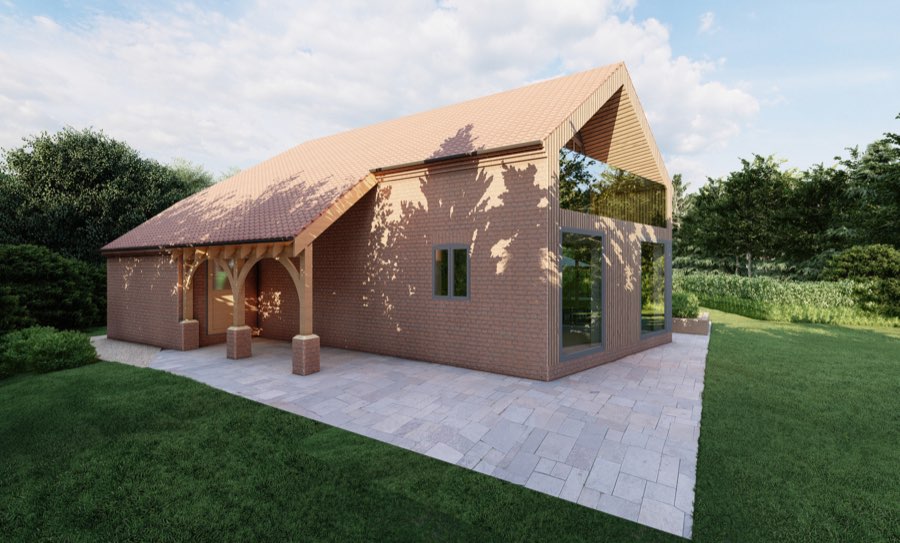
The brief was a forever home: generous, light-filled and built around the way the family actually lives. A double-height glazed gable anchors the elevation and pulls daylight deep into the plan, while the red-brick envelope keeps the house rooted in its setting.
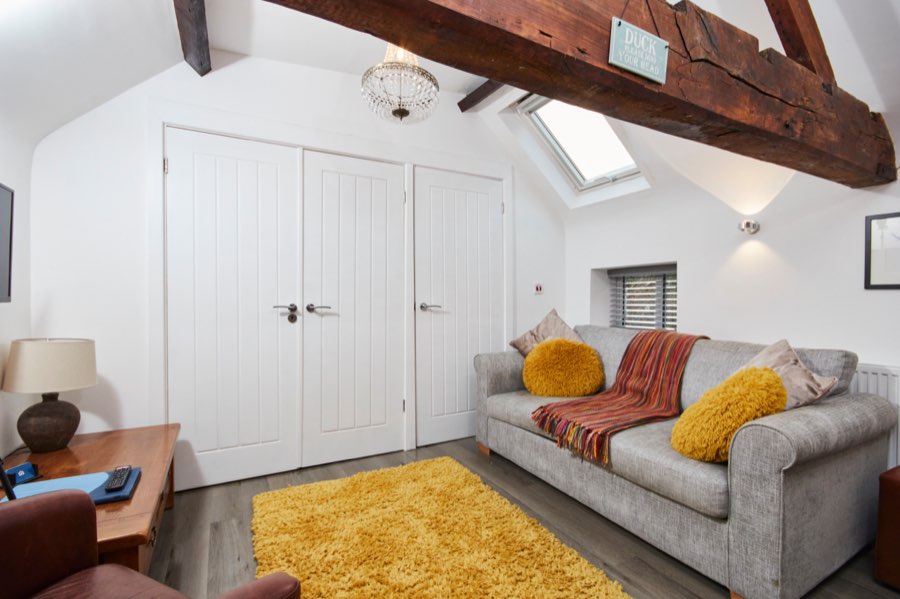
Inside, the ground floor opens into one kitchen, dining and living space that flows onto the terrace. A feature oak and glass staircase rises through the full-height void, and the principal bedroom borrows light and long views from the gable glazing.
The whole scheme was modelled in photoreal CGI, from the landscaped approach to the bedroom finishes.
- 01Double-height glazed gable
- 02Open-plan kitchen, dining and living
- 03Oak and glass feature stair
- 04Terraced, landscaped plot
Next project · Rural Nottinghamshire