
Planning · 6 min read
Do I need planning permission for an extension?
Permitted development, prior approval or a full householder application: how to tell which route your extension needs.
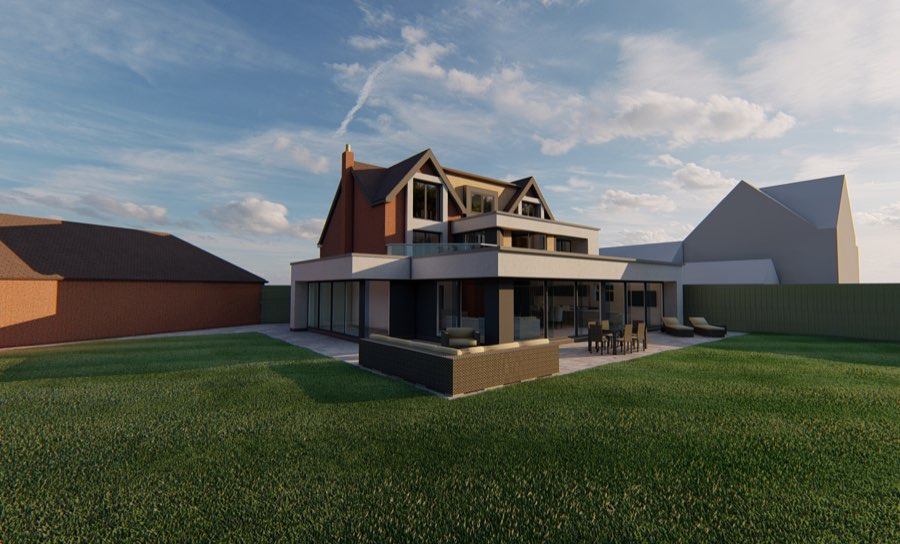
Many single-storey rear extensions can be built without a full planning application, using permitted development rights. But those rights come with limits and conditions, and some properties don't have them at all. Here's how to work out where you stand.
What permitted development allows
In England, permitted development lets you extend a house within set limits. For a single-storey rear extension, that's typically up to 3 metres beyond the original rear wall of a semi-detached or terraced house, or 4 metres for a detached house, with a maximum height of 4 metres. Materials should be similar in appearance to the existing house, and extensions can't cover more than half the land around the original house.
The larger home extension scheme
Under the prior approval process, those depths can increase to 6 metres for attached houses and 8 metres for detached houses. You notify the council, neighbours are consulted, and the council considers the impact on their amenity. It isn't a full application, but you do need the council's confirmation before building.
When you'll need full planning
- Two-storey extensions that go beyond permitted development limits
- Side extensions wider than half the width of the original house
- Properties in a conservation area, National Park or other designated land
- Listed buildings, which also need listed building consent
- Flats and maisonettes, which don't have householder permitted development rights
- Houses where permitted development rights have been removed by a planning condition or an Article 4 direction
Get a Lawful Development Certificate
Even if your extension is permitted development, a Lawful Development Certificate from the council confirms it officially. It's useful when you come to sell, and gives you certainty before you spend money on the build.
Building regulations still apply
Planning and building regulations are separate. Almost every extension needs building regulations approval, covering structure, fire safety, insulation, drainage and ventilation, whether or not it needs planning.
At your free discovery meeting we'll tell you which route your extension is likely to need, and whether a bolder design is worth taking through full planning. Start a project.
This guide is general information for projects in England and isn’t a substitute for advice on your specific site. Rules change; we’ll always check the current position for your project.
Keep reading
More from the journal
HMO7 min read
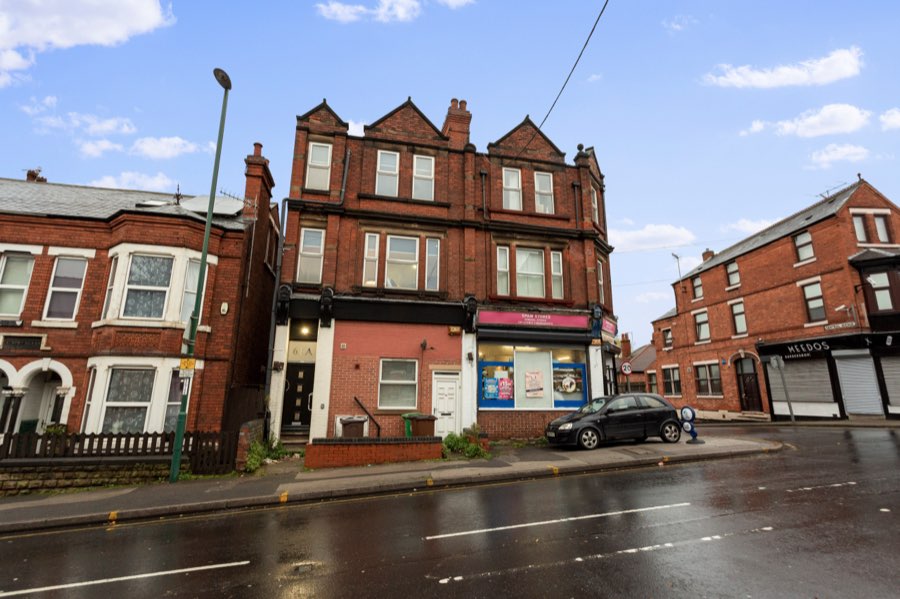
HMOs and Article 4 in Nottingham: what investors need to know
Why Nottingham's Article 4 direction changes the HMO game, and how a well-designed scheme can still succeed.
Read
Process5 min read
Planning permission vs building regulations: what's the difference?
Two separate approvals, two different questions. Here's what each one covers and when you need it.
Read
New build7 min read
Planning your own grand design: a step-by-step guide
From finding the plot to appointing a builder, the stages of designing your own home and where people go wrong.
ReadFree initial consultation
Let’s designyour home.
Every project starts with a free discovery meeting. Tell us what you’re planning and we’ll guide you from the first sketch to construction drawings.
project