Design · 4 min read
Why see your home in 3D before you build it
Photoreal CGI isn't a luxury extra. It's the cheapest way to get the big decisions right.
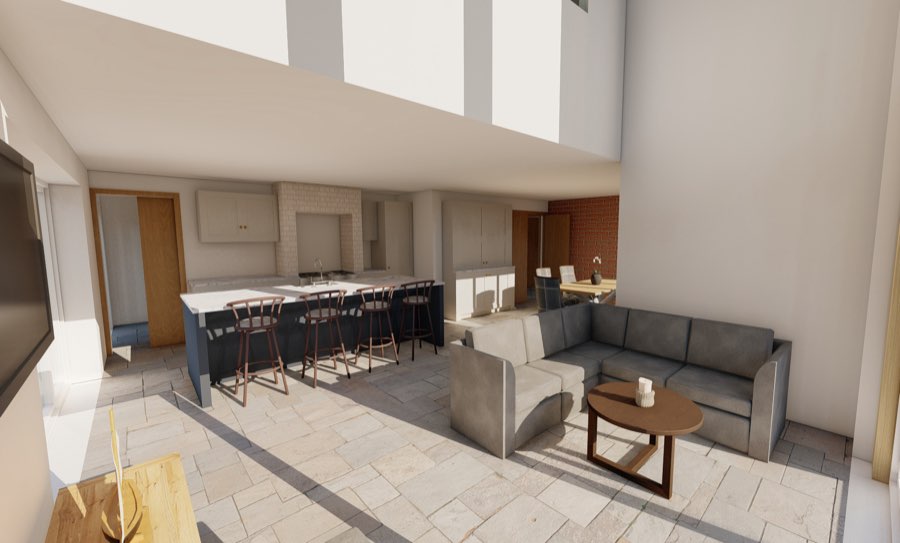
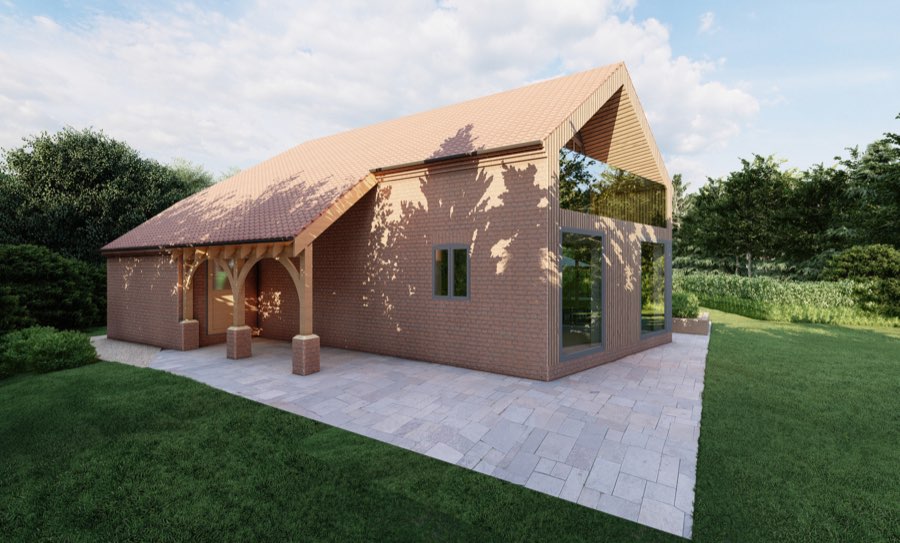
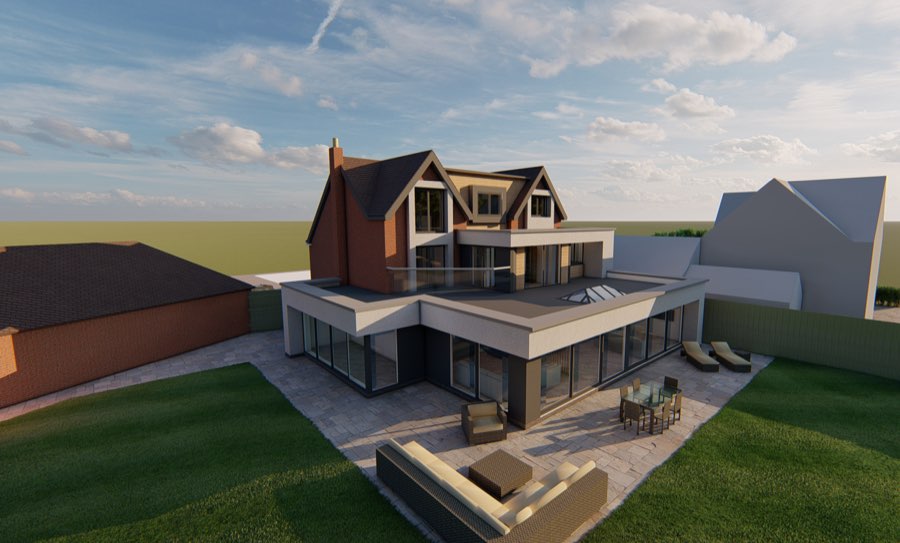
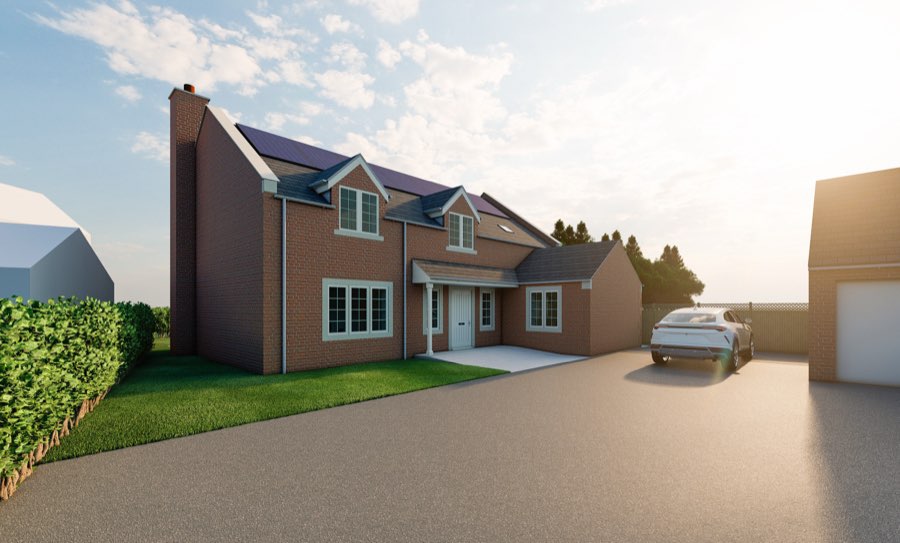
Floor plans and elevations are precise, but most people find them hard to picture. A photoreal render shows the finished space as you'd actually experience it: the light, the materials, the view from the kitchen island.
Better decisions, earlier
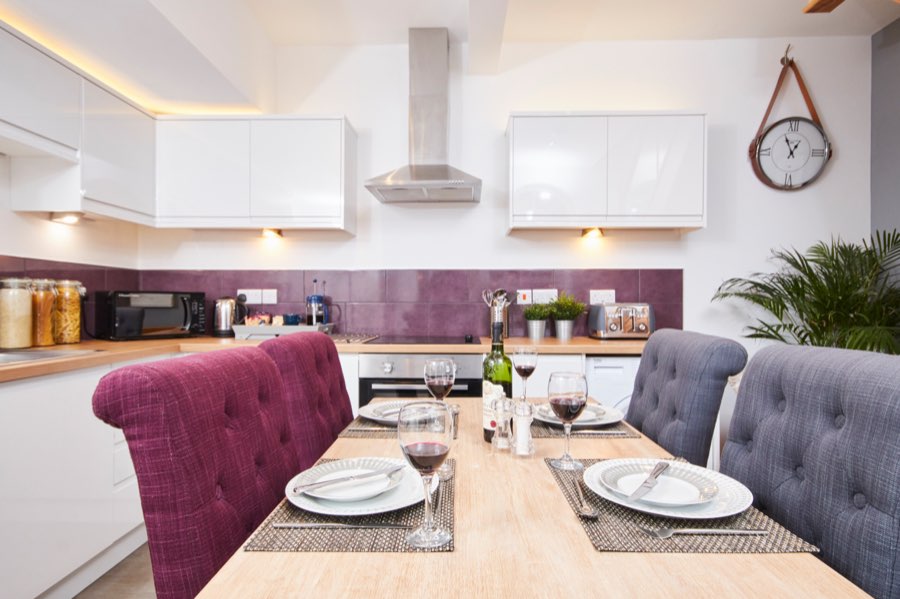
Moving a wall on a drawing costs nothing. Moving it on site costs a fortune. Renders surface the questions, such as 'is that window big enough?' or 'does the island block the view?', while changes are still cheap.
A stronger planning case
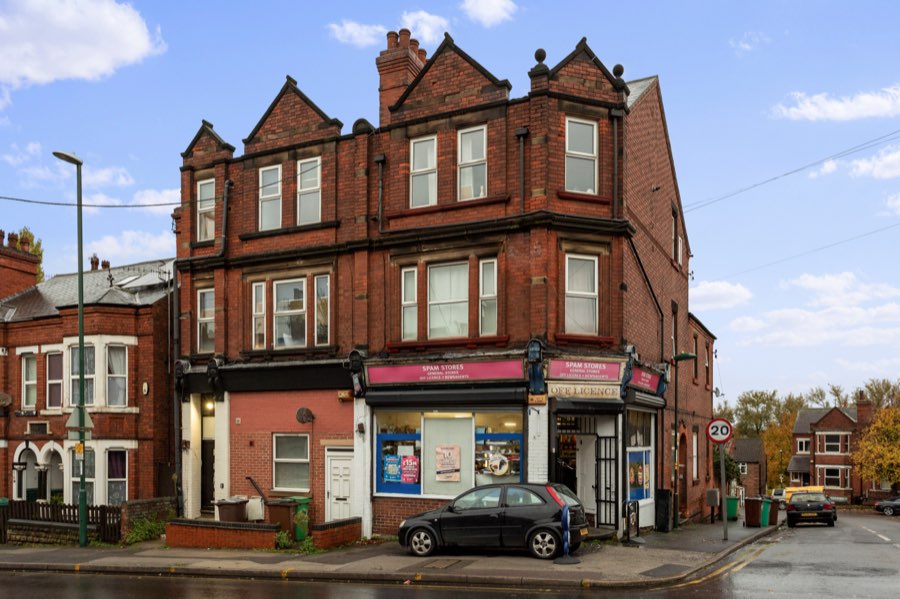
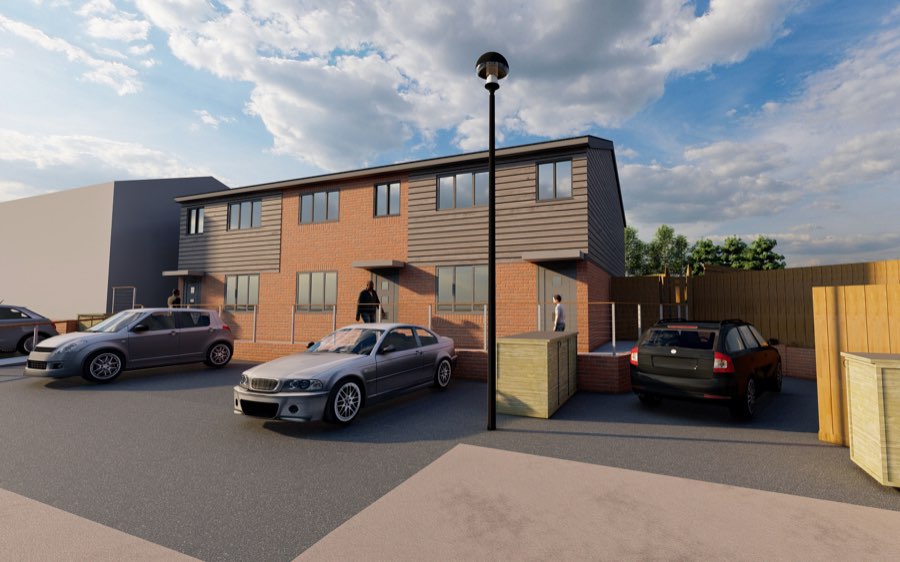
Street-scene renders show the planning officer and neighbours exactly how a building will sit in its surroundings. Clear, honest imagery can make a design far easier to support.
Confidence for the whole family
Everyone can understand a render. It gets the whole household behind the same design.
Selling off-plan
For developers, the same imagery can market homes long before they're finished.
3D renders are Stage 3 of the Covest process, part of how we design, not an optional add-on. Start a project.
This guide is general information for projects in England and isn’t a substitute for advice on your specific site. Rules change; we’ll always check the current position for your project.
Keep reading
More from the journal
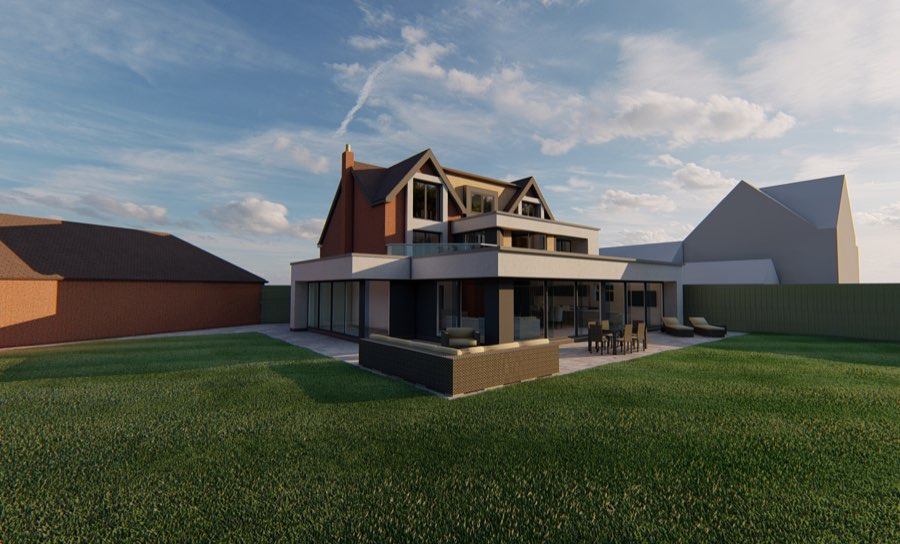
Planning6 min read
Do I need planning permission for an extension?
Permitted development, prior approval or a full householder application: how to tell which route your extension needs.
Read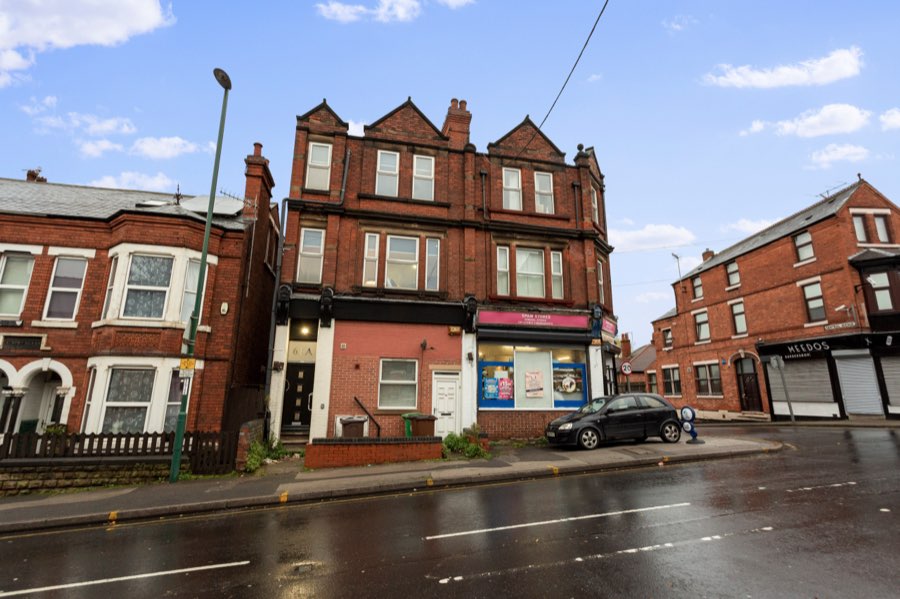
HMO7 min read
HMOs and Article 4 in Nottingham: what investors need to know
Why Nottingham's Article 4 direction changes the HMO game, and how a well-designed scheme can still succeed.
Read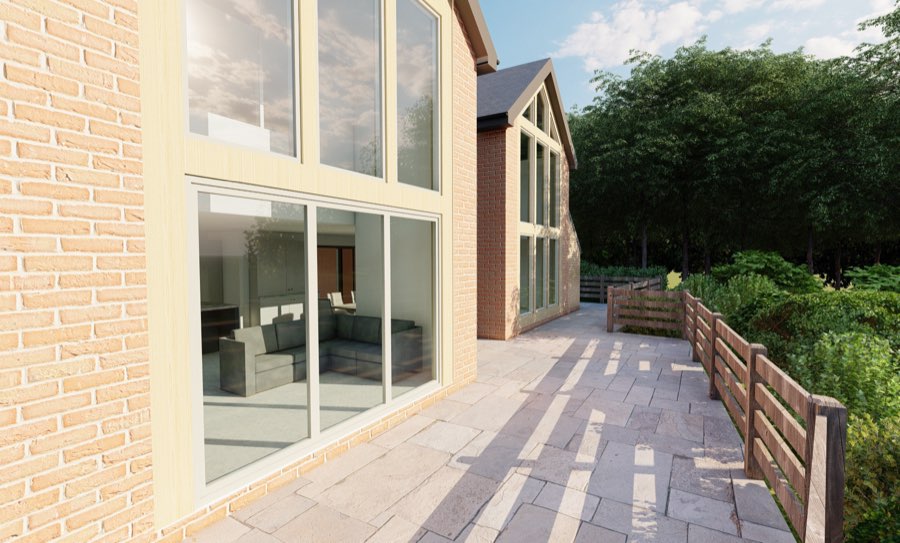
Process5 min read
Planning permission vs building regulations: what's the difference?
Two separate approvals, two different questions. Here's what each one covers and when you need it.
ReadFree initial consultation
Let’s designyour home.
Every project starts with a free discovery meeting. Tell us what you’re planning and we’ll guide you from the first sketch to construction drawings.
project